MEDWAY - Cedar Farm
Project Total: $280,000
Additional highlights include:
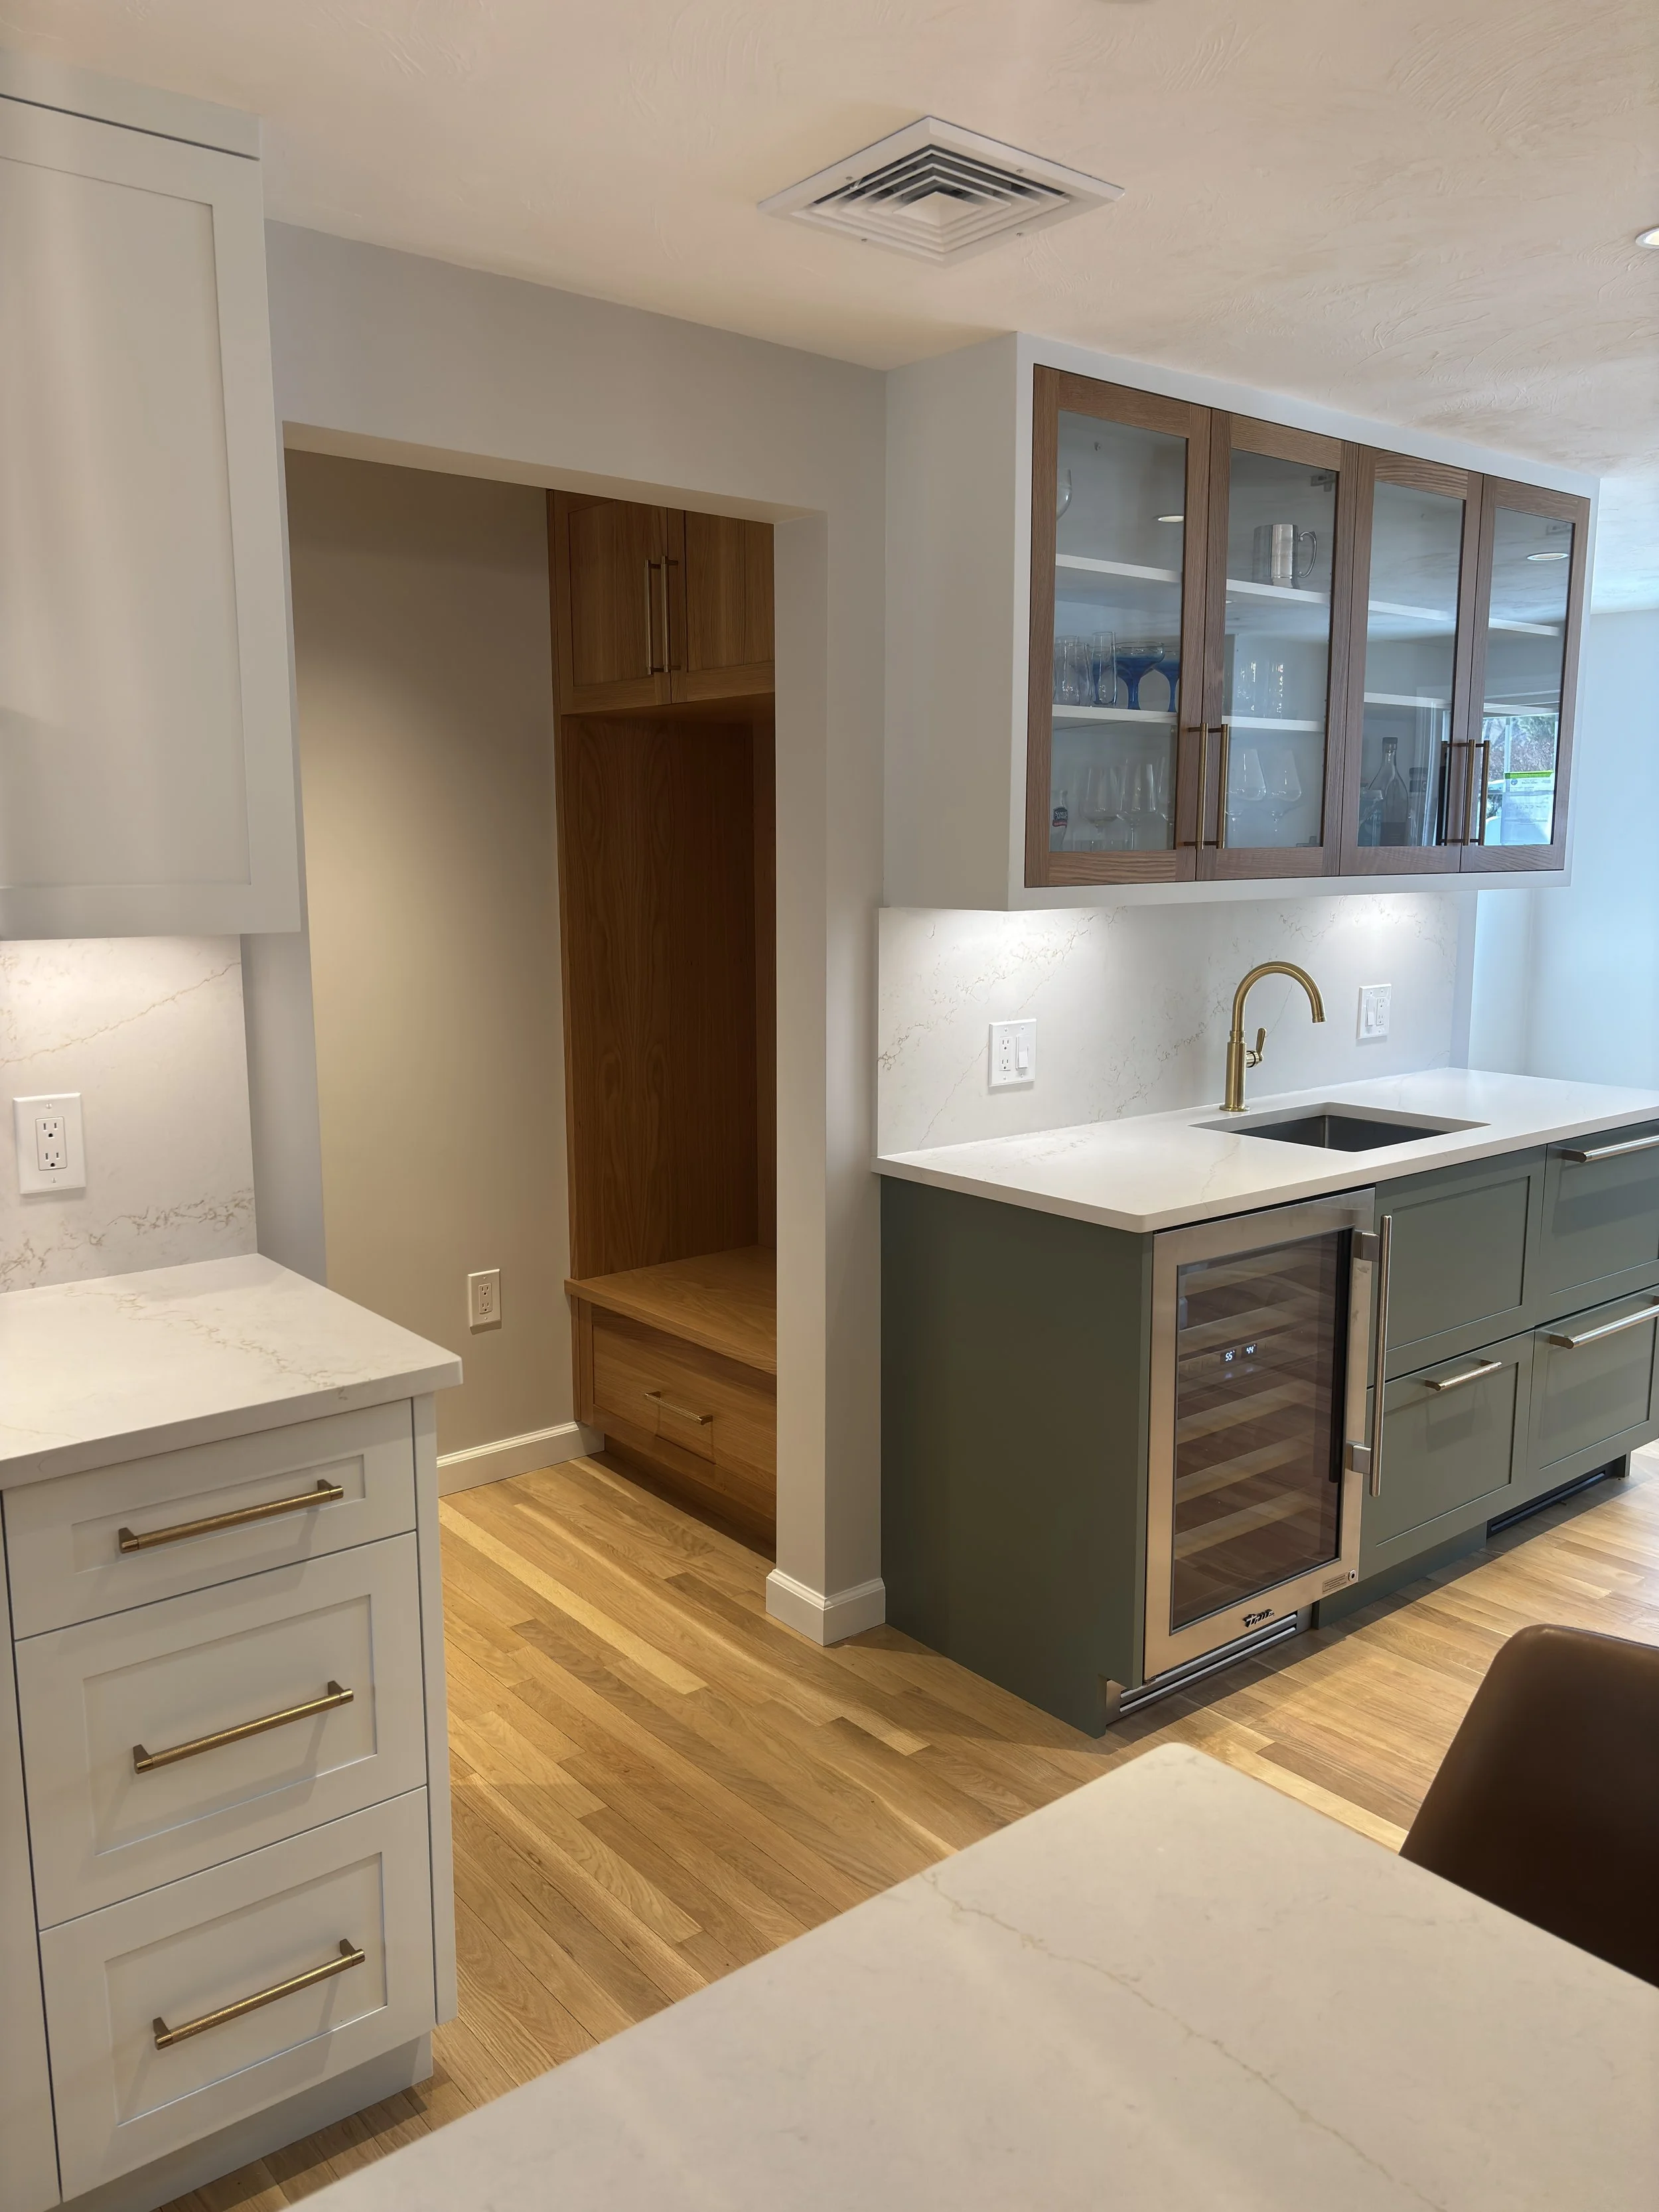
Garage Mudroom/Entryway
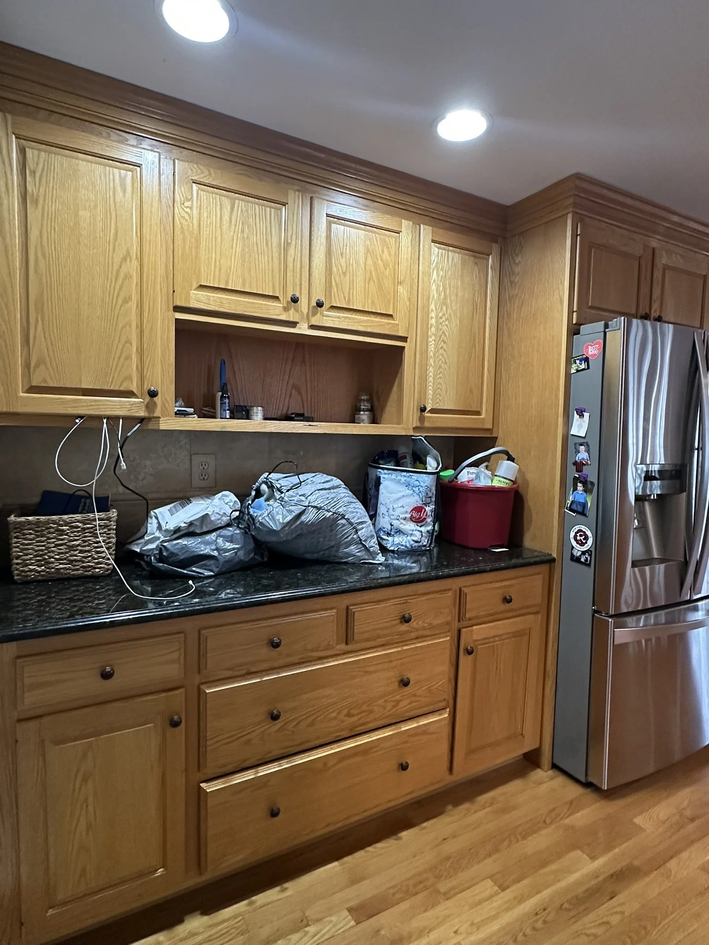
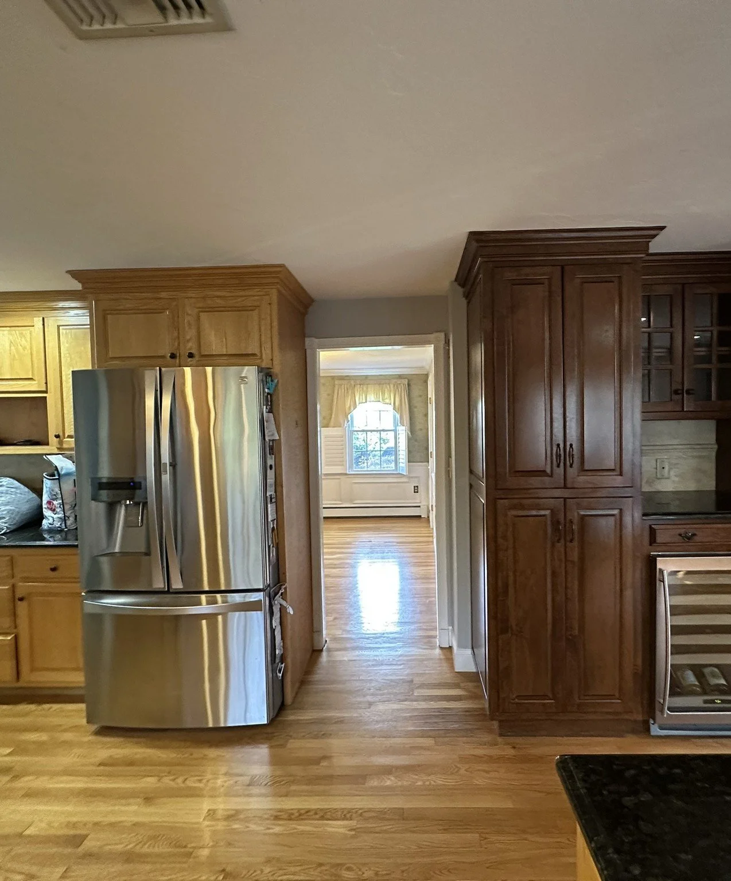
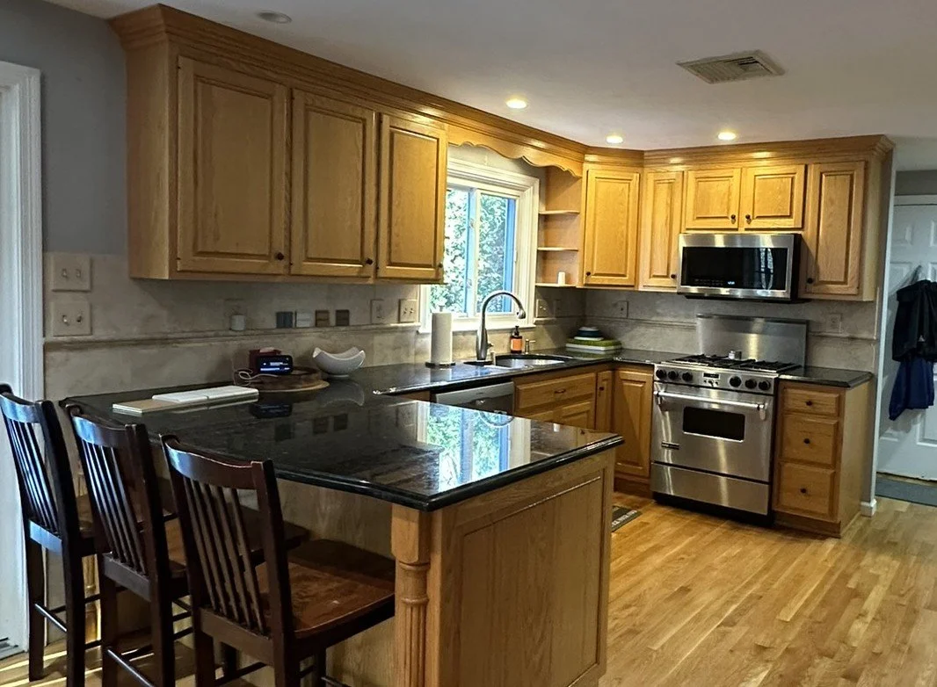
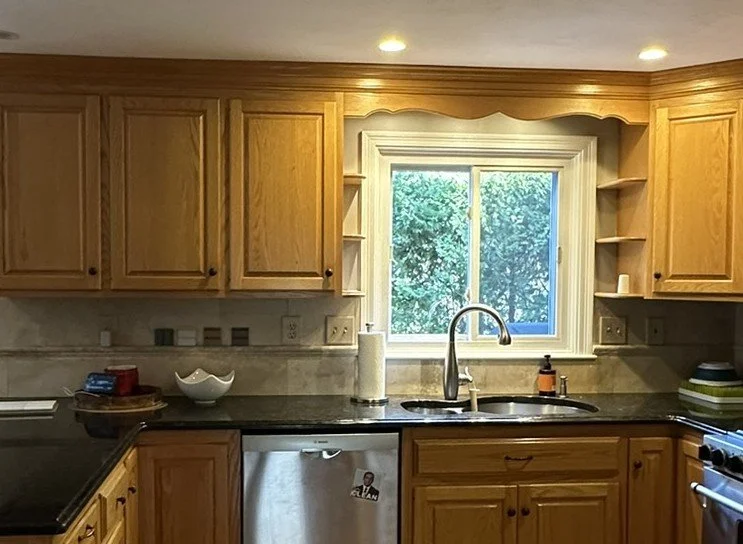
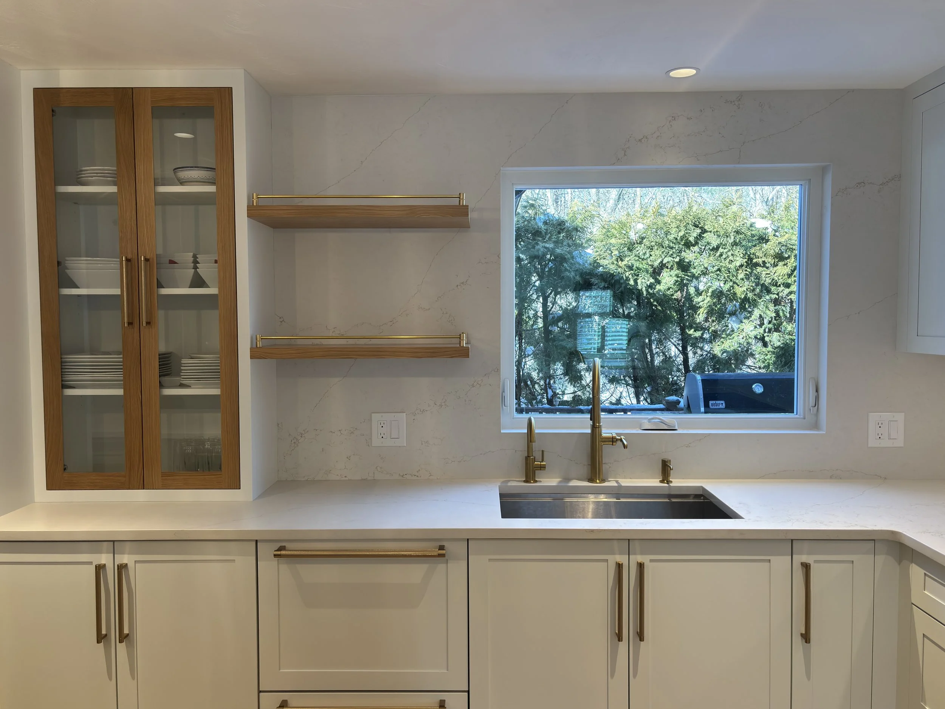
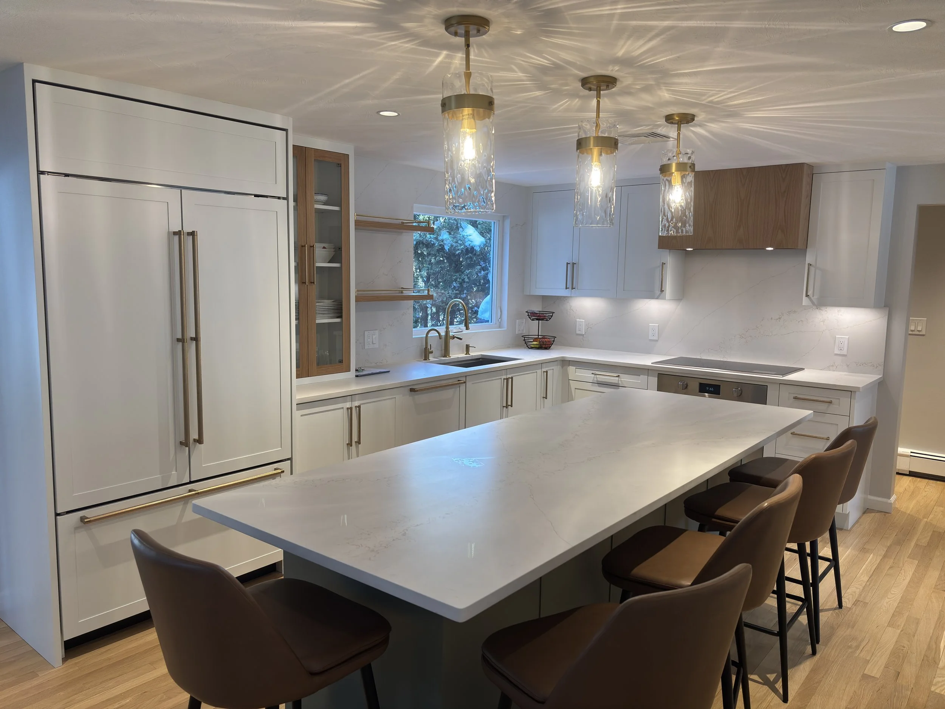
Full Kitchen Gut & Replacement
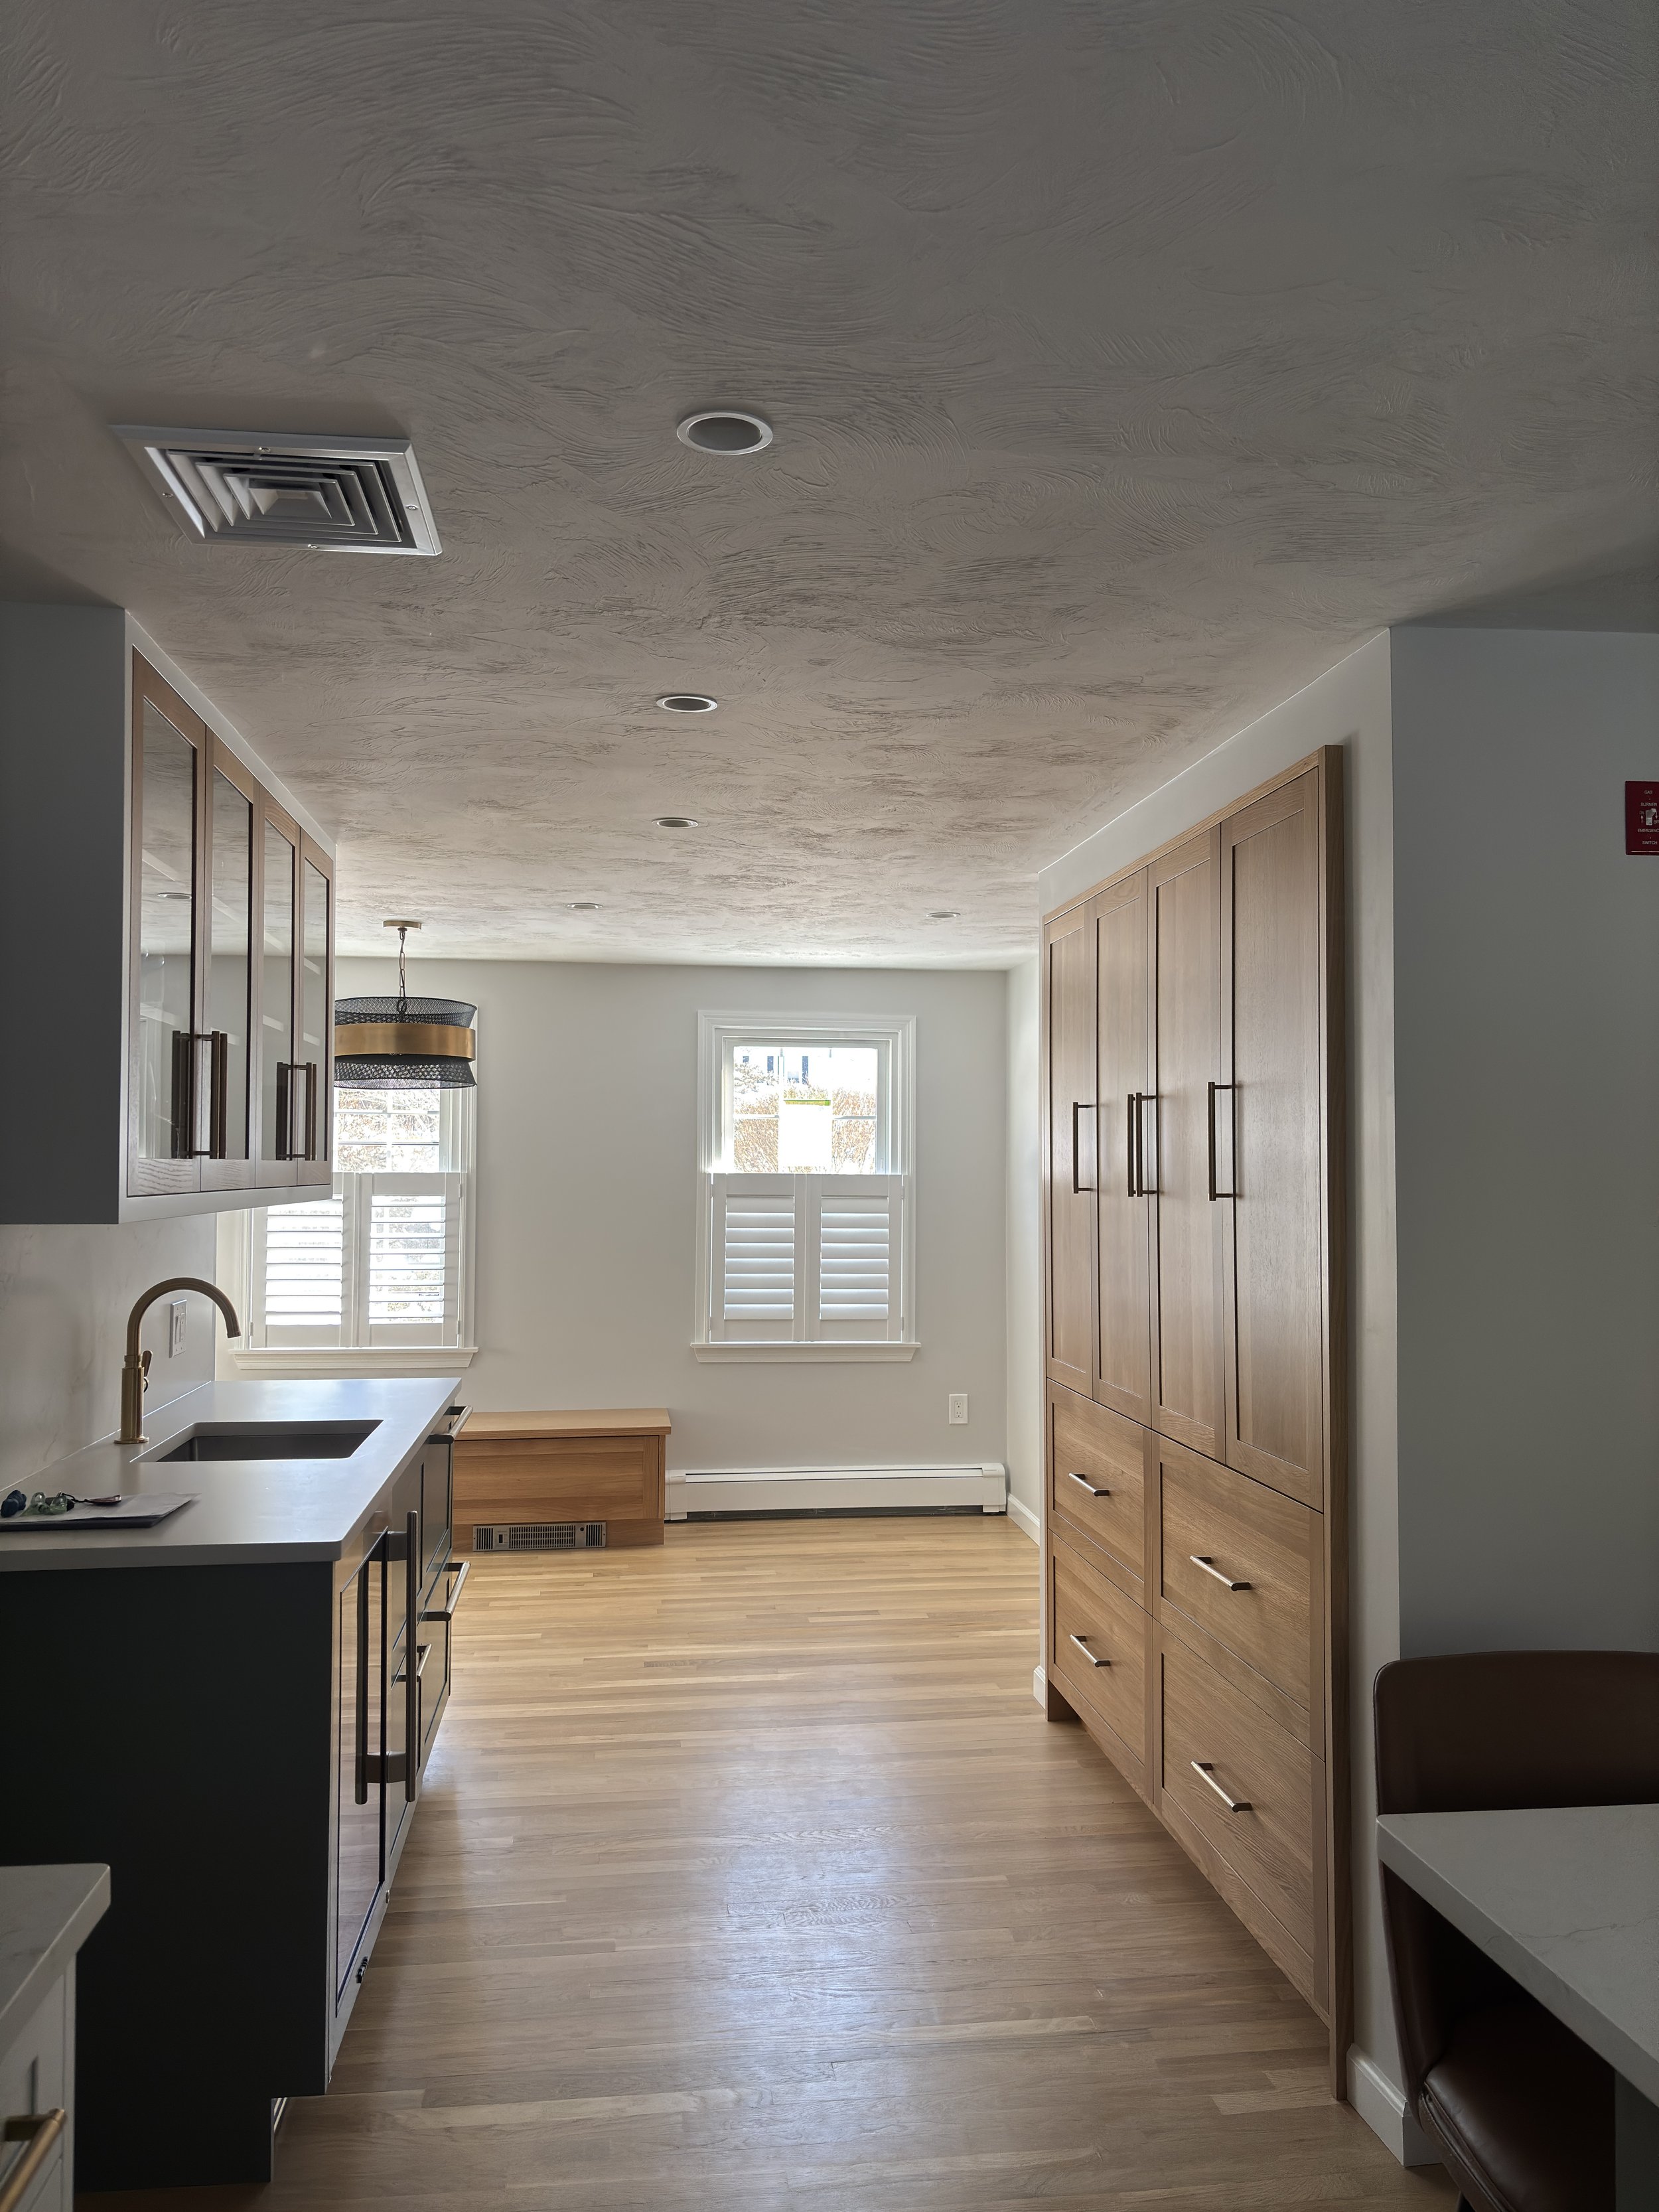
Wet Bar & Banquette
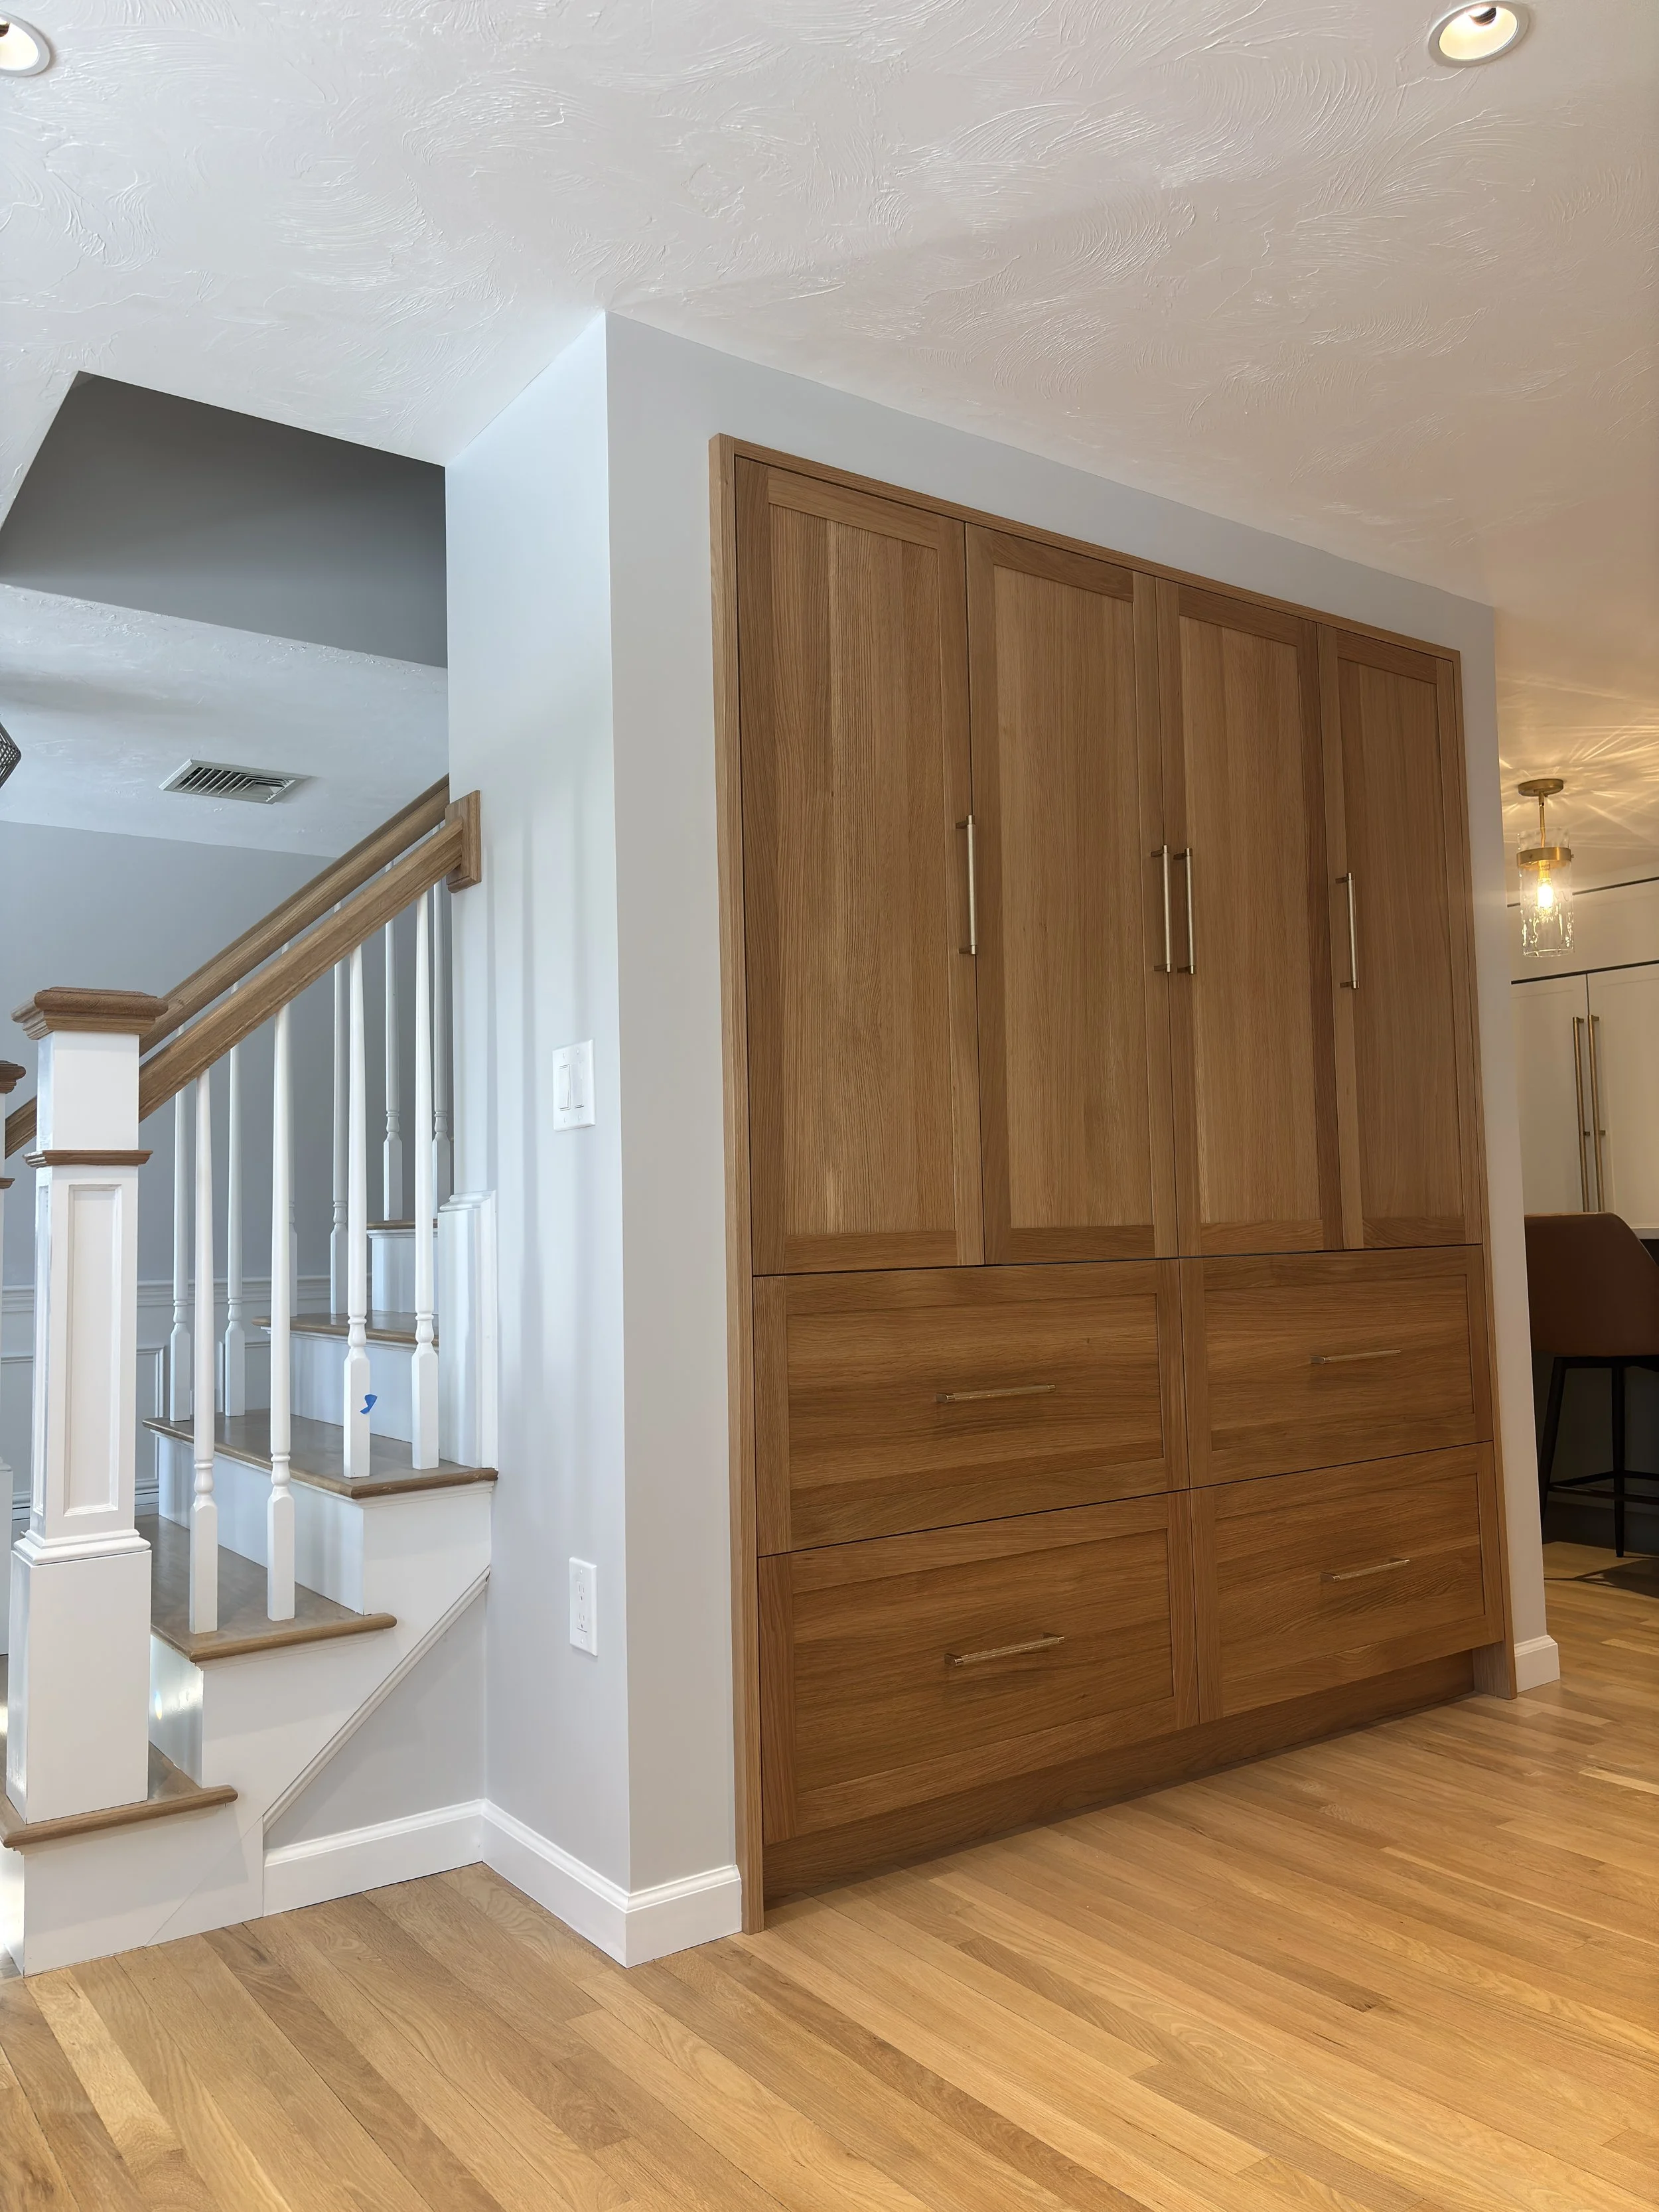
New Oak Stairs
Details:
Full Foundation & Large Eat-In Kitchen
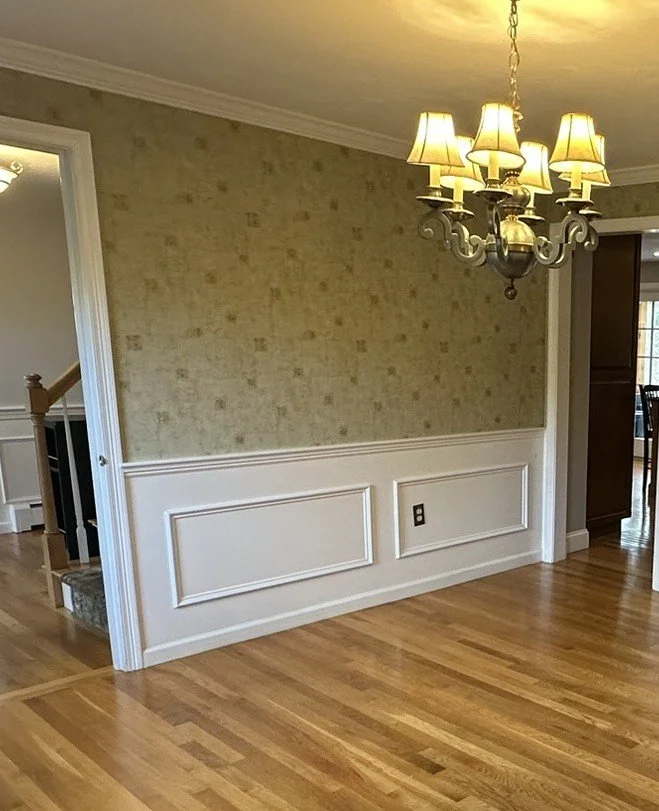
In this project, a redesign of the garage entryway, kitchen and dining room yielded increased functionality and openness across the first floor living space. Remodel includes new functional garage mudroom/entryway, full kitchen gut and replacement, load bearing wall removal between kitchen & dining rooms and installation of additional cabinetry, wet bar and banquette with storage drawers to create a corner nook for dining.
In addition, the following renovations were made:
First floor ½ bath removal and replacement of all new fixtures and flooring; New oak stairs to second floor; Refinish of flooring of entire first floor; Installation of new ceiling, lighting and lally columns in basement; New interior trim and paint on entire first floor. New garage door